

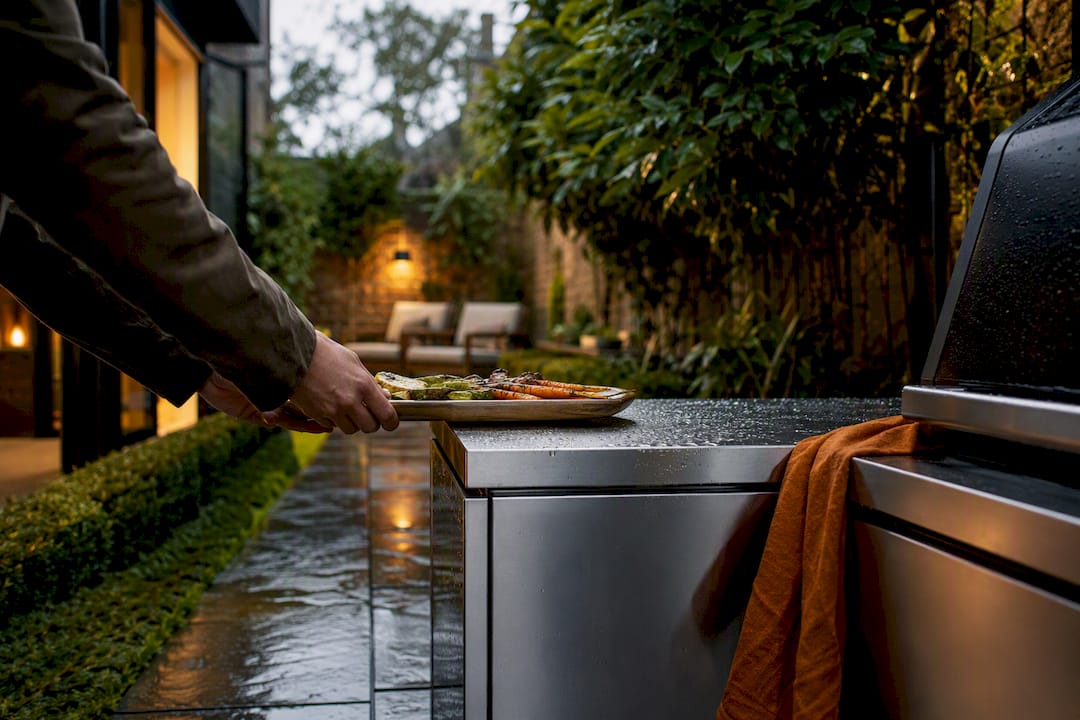
Yes, a small garden can support a genuinely useful outdoor kitchen. The winning formula is simple: a covered cooking surface, at least the minimum recommended clearance of continuous worktop, and weatherproof storage that shrugs off a British winter. Skip the aspirational island you saw on a lifestyle site with acres of decking. Roostr builds modular stainless units specifically for gardens where every metre counts, which is where most people planning this actually start.
TL;DR:
- Modular stainless steel units offer flexibility and durability, making them ideal for small gardens facing weather and space constraints.
- The recommended kitchen layout includes a continuous 900mm worktop, with 600 to 1,200mm clearance for circulation and strategic zone placement.
- A built-in gas barbecue is the most versatile appliance for year-round outdoor cooking, with smaller items like fridges and sinks enhancing daily convenience.
- Weather-resistant materials such as marine-grade stainless steel and frost-proof worktops extend the lifetime of outdoor kitchens and prevent failure within a few years.
- Most small outdoor kitchens do not require planning permission unless they are permanent, large, or in sensitive locations, but confirming with authorities is advised before building.
Table of Contents
- Small outdoor kitchen ideas that fit a modest footprint
- How do you plan the four kitchen zones in a tight space?
- Which appliances actually earn their keep in a small garden?
- What materials survive a British garden long term?
- What does a small outdoor kitchen cost and when do you need permission?
- What has Roostr learned from building small-garden kitchens?
- DIY kit or bespoke modular build: which actually makes sense?
- Ready to design your own compact outdoor kitchen?
- Sources
Small outdoor kitchen ideas that fit a modest footprint
Forget the sprawling islands filling design blogs. A small garden asks for shapes that hug boundaries and double up on function.
Three layouts cover most gardens:
- Straight run: units against a single wall or fence line, the easiest to fit into a narrow terrace.
- Corner L-shape: wraps into an unused corner, separating cooking from prep without eating into lawn space.
- Narrow linear run: a single row down one side of a terrace, ideal where the garden is longer than it is wide.
Where space genuinely allows, a compact island with integrated bench seating pulls double duty as both kitchen and gathering spot, though this only suits gardens over roughly four metres wide.
The real trick with modular outdoor kitchen ideas is flexibility. Freestanding units and portable appliances let you rearrange the setup as the garden evolves, and swap a broken part instead of ripping out a fitted run. Modular freestanding cabinetry also lets homeowners reconfigure the layout entirely if they move house. This matters more than most buyers realise until they’re selling up.
Space-saving details do the heavy lifting in tight plots: fold-down worktops that tuck away when not cooking, combined lids that turn a hob into extra counter space, and slim integrated storage boxes for tools and fuel. Current 2026 design trends favour exactly this kind of covered, modular setup, built for year-round use rather than three good weekends in July.
How do you plan the four kitchen zones in a tight space?
Every functional kitchen, indoors or out, runs on four zones: prep, cook, serve, and wash. Skip one and the whole workflow snags. Miss a wash point and you’re carrying dirty plates across the lawn; skip proper prep space and you end up chopping on your knee.
A workable small patio kitchen sticks to a few rules:
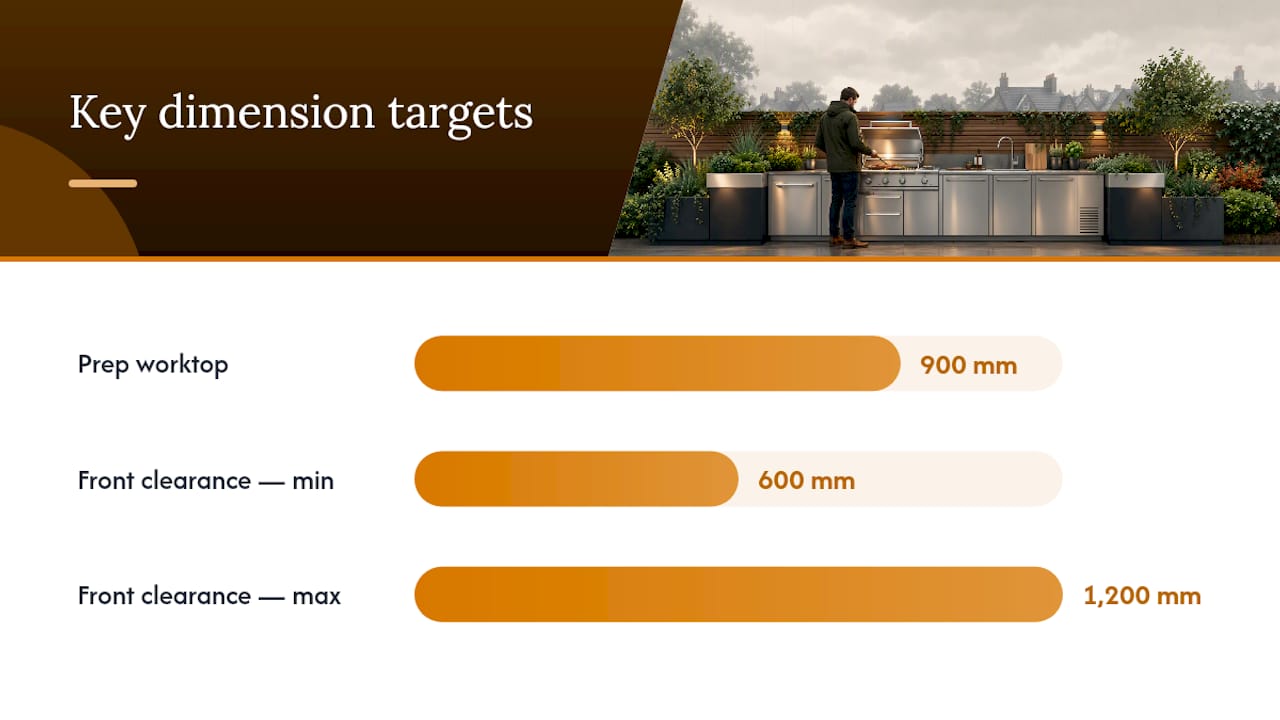
- Aim for roughly 900mm of continuous clear worktop for prep. This is the minimum for comfortable chopping and plating without appliances eating into the space.
- Leave 600 to 1,200mm of clearance in front of the run for circulation, wider if two people cook together.
- Position the wash point between prep and serve so mess never crosses the finished food path.
- Keep the cook zone closest to the door if you’re ferrying ingredients from an indoor kitchen.
Pro Tip: Before ordering anything, mark the proposed footprint out with masking tape on the patio and physically stand and sit in each zone for a day. Ten minutes of role-playing a barbecue saves you from discovering the fridge door won’t clear the fence post after installation.
If the garden faces exposed wind or gets little shelter, a pergola or roof structure changes the layout maths. It anchors the cook zone to fixed posts, so decide on shelter before you finalise appliance positions, not after.
Which appliances actually earn their keep in a small garden?
A covered, built-in gas barbecue is the strongest all-rounder for year-round versatility in a compact outdoor cooking area. It handles daily grilling and holds up under a roof or pergola far better than an exposed freestanding model left to the elements.
Where budget or flexibility matters more than permanence, freestanding barbecues and portable pizza ovens fill the gap well. Both can be wheeled under cover for winter, which suits gardens without a fixed roof over the cooking zone.
A handful of smaller additions pay for themselves in daily convenience:
- An under-counter fridge, so drinks and marinating meat stay outside during a long cook.
- A small sink plumbed to an outdoor tap, saving repeated trips indoors.
- Lockable storage cabinets for tools, charcoal, and cleaning kit.
Safety deserves a straight answer. LPG cylinders need upright, ventilated storage away from ignition sources, and any fixed gas pipework should be signed off by a Gas Safe registered engineer. Never enclose a gas appliance somewhere airflow is restricted; smoke and carbon monoxide need somewhere to go.
What materials survive a British garden long term?
Weather is the real test of any outdoor kitchen, not the first barbecue. Marine-grade 316 stainless steel is worth specifying for coastal or otherwise exposed sites, where ordinary grades pit and discolour faster. Specifying higher-grade stainless for coastal exposure meaningfully extends structural life against corrosion.
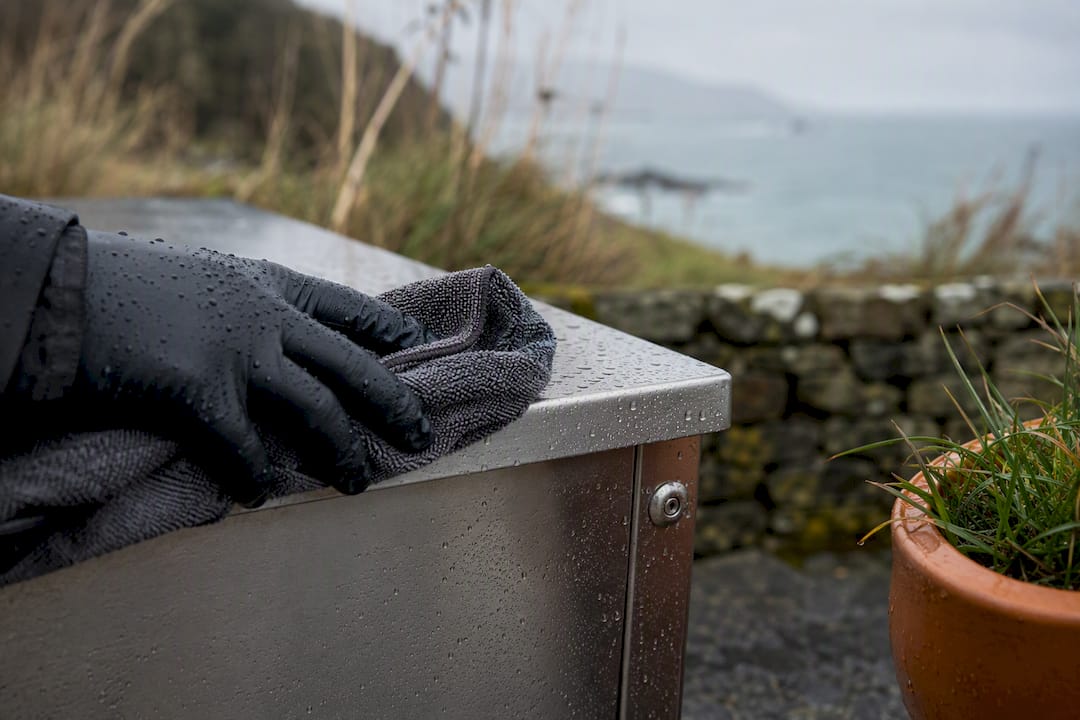
Cladding fares best on a cement-board substrate rather than timber battens, which swell and rot with repeated wetting. Worktops need frost resistance, so porcelain or a properly specified stone outperforms cheaper composites that crack after a hard freeze.
A few habits stretch the lifespan of any setup:
- Check cabinet IP ratings before buying, particularly for anything housing electrics or a fridge compressor.
- Cover exposed appliances in winter, or bring portable units indoors entirely.
- Build on a properly drained base rather than directly onto soil or loose paving.
On the base: a standard, durable foundation is 100mm of concrete over 100mm of compacted hardcore, laid with a fall so water runs off rather than pooling under the units. Skipping this step is the single most common reason small outdoor kitchens fail within a few years.
What does a small outdoor kitchen cost and when do you need permission?
Budget scales sharply with ambition. A basic freestanding station can start in the low hundreds of pounds. A small fitted setup typically runs in the mid-range cost bracket, and a mid-range modular kitchen with proper cabinetry, a sink, and integrated storage sits toward the upper half of that band. Bespoke builds with premium finishes go beyond it.
Installation is often quicker than people expect. Small kitchen projects commonly complete in a few days once the base has cured, assuming utilities are already in place. It’s worth adding electrical circuits for fridges or heating at this build stage rather than retrofitting later, which almost always costs more.
On permission: most small, non-permanent outdoor kitchens generally do not require planning permission. A handful of factors tend to trigger the need for a formal application:
- The structure is permanent, roofed, or exceeds height limits set out in permitted development guidance for outbuildings and raised platforms.
- It sits close to a boundary or within a set curtilage distance.
- The property is listed or sits in a conservation area, where local authority rules tighten considerably.
Always check with your local planning authority before committing to anything permanent if any of these apply.
What has Roostr learned from building small-garden kitchens?
Fitting a genuinely useful kitchen into a narrow footprint is a design problem, not a compromise. Roostr configures modular cabinets and floor systems around exact garden dimensions rather than forcing a standard run into an odd-shaped corner, which is usually where off-the-shelf kits fall short.
A few decisions come up repeatedly on small-garden projects:
- Prioritise durable metalwork on fixed cabinetry, since that’s what stays outdoors permanently.
- Keep grills and pizza ovens on removable or wheeled bases so they can be stored indoors over winter.
- Sequence the floor system and drainage base before any cabinet installation, never after.
Roostr customers rate the finished result at 9.7 out of 10 on average, and compact projects like the luxury outdoor kitchen built into a tight city garden show what’s achievable on a genuinely narrow plot rather than a show-garden footprint.
DIY kit or bespoke modular build: which actually makes sense?
A basic DIY kit makes financial sense if you’re after a single summer of casual grilling and don’t mind replacing parts in a few years. Cheap composite worktops and thin-gauge steel simply don’t survive a decade of British damp, and that’s fine if you never expected them to.
Where a bespoke modular solution earns its price is longevity and fit. A kitchen built to your exact clearances and finished in marine-grade steel won’t need replacing when it corrodes or when the layout stops working. It also holds value better at resale, since buyers notice the difference between a garage-bought grill stand and a properly fitted kitchen. For anyone planning to stay put more than a few years, modular wins on cost per year of use, not just on day one.
— Liam
Ready to design your own compact outdoor kitchen?
If the layouts above have you sketching your own patio on the back of an envelope, Roostr turns that sketch into steel. Unlike a generic flat-pack kit, Roostr’s modular cabinets are built in stainless steel to fit the exact dimensions of your space, so a narrow terrace gets a kitchen sized for it rather than a compromise.
The Cabinet Kamado Drawer 70x70cm slots neatly into a corner run for kamado or compact grill setups, while the stainless steel floor system gives the whole installation a level, drained base built to last. If you’re weighing up decking options for the base itself, this guide to small deck layouts is a useful companion read.
Every Roostr project starts with a design consultation and 3D visualisation, so you see the finished kitchen in your actual garden before committing to anything. Use the online configurator or get in touch directly for a tailored quote.
Sources
- Gov
- MyJobQuote — Cost to build an outdoor kitchen
- Ideal Home — 5 outdoor kitchen trends to embrace in 2026
Year round outdoor kitchen with a roof: UK ventilation, 3x4m costs